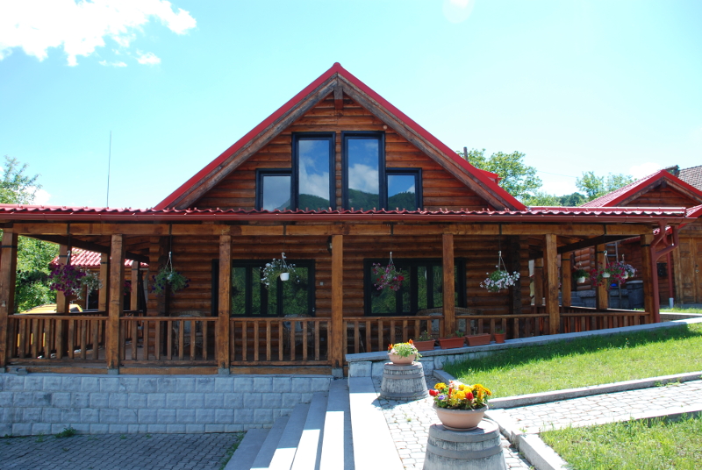
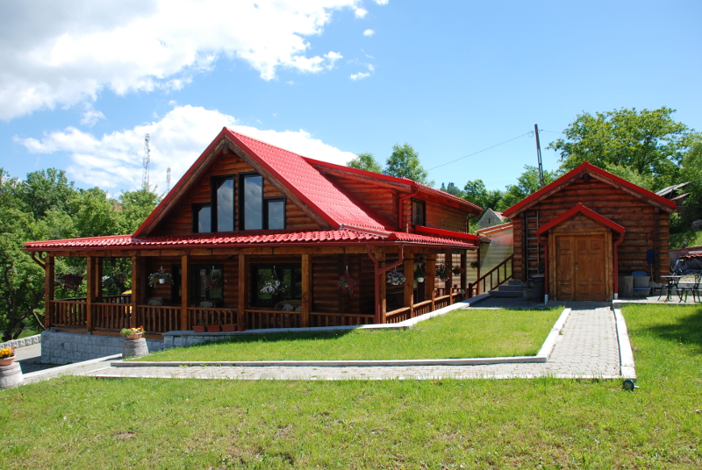
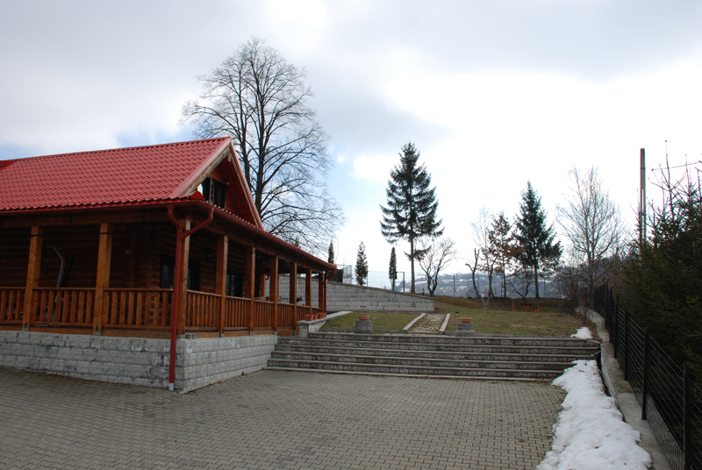
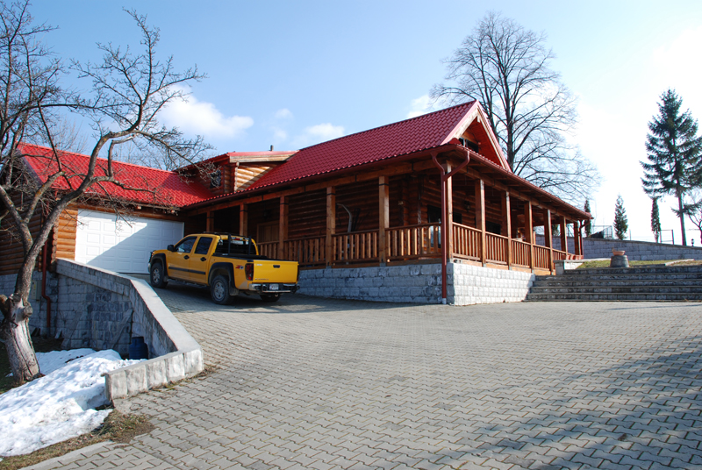
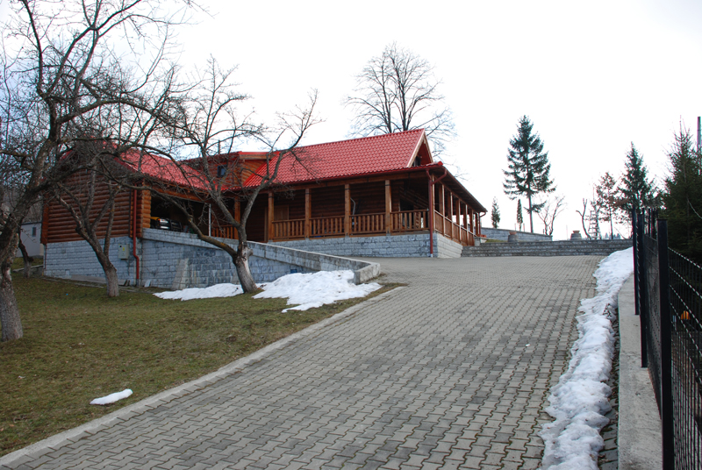
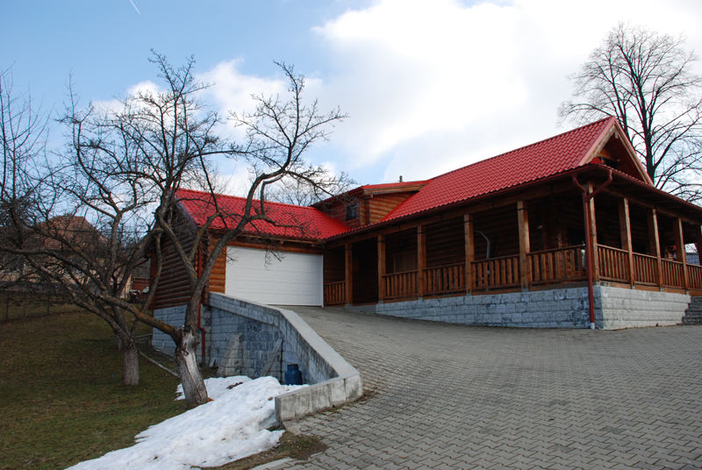
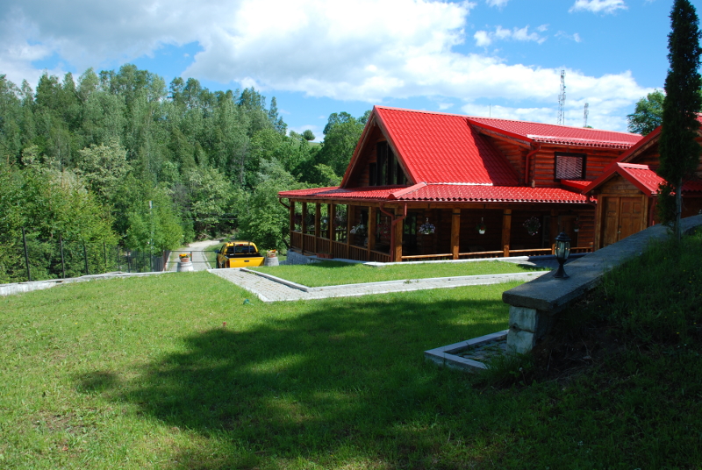
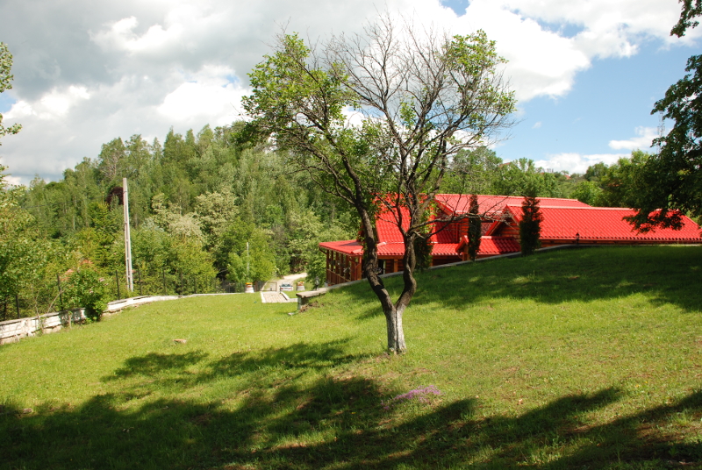
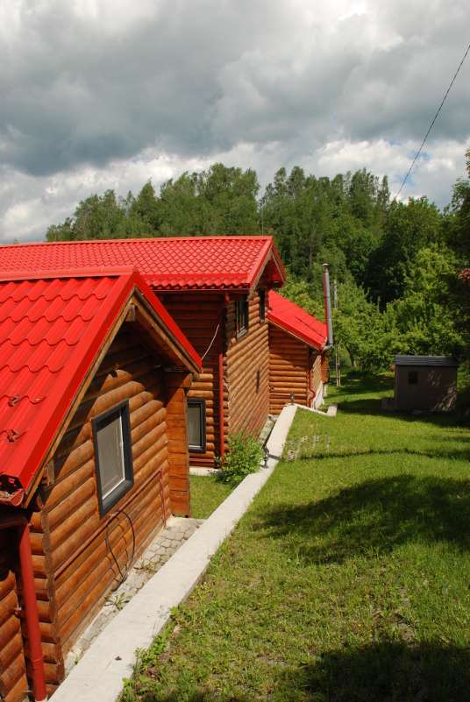
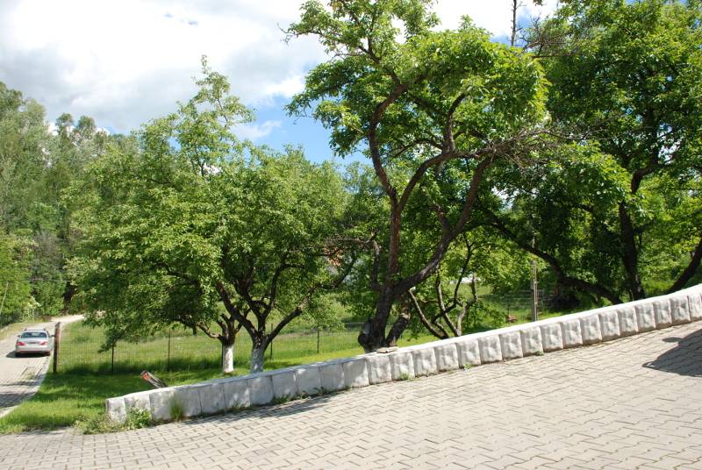
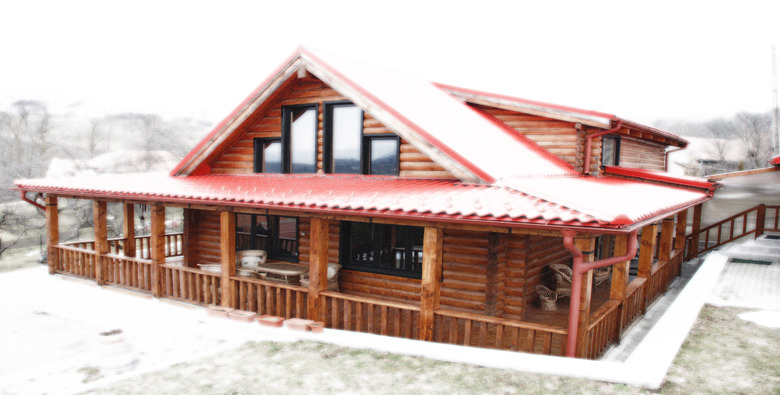
Casa a fost construită în anul 2004 de meșteri locali din Rucăr cu un portofoliu internațional de construcții de case din buștean în Grecia și Ungaria, după planurile arhitecturale și de construcție cumpărate de la PRECISIONCRAFT care operează în America de Nord. În continuare, în vara anului 2006 s-au executat lucrările exterioare: drum pietruit, parcare, ziduri de consolidare teren, scurgeri, amenajări teren, etc. În anul 2008 interiorul întregii case a fost complet schimbat cu lambriuri noi din larice și s-au efectuat și alte îmbunătățiri.
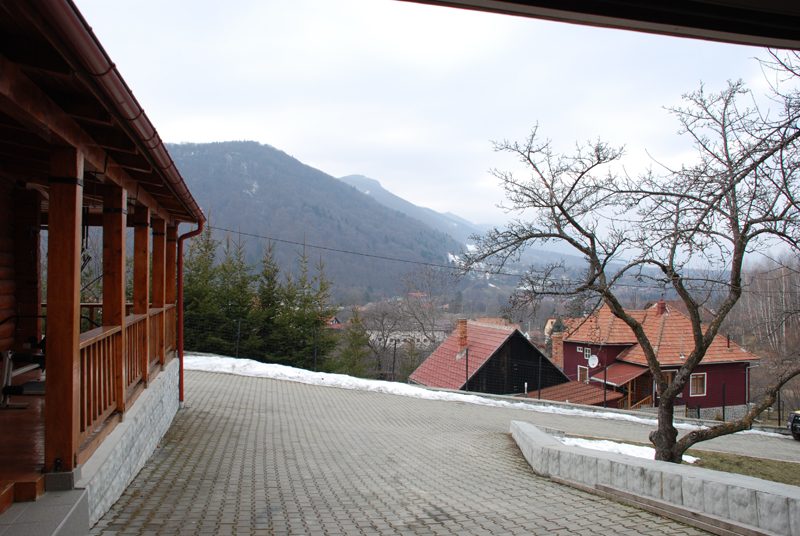
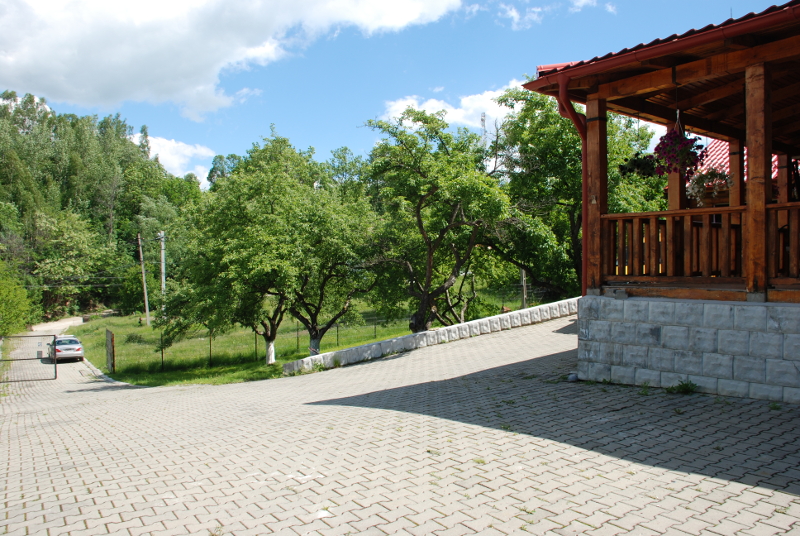
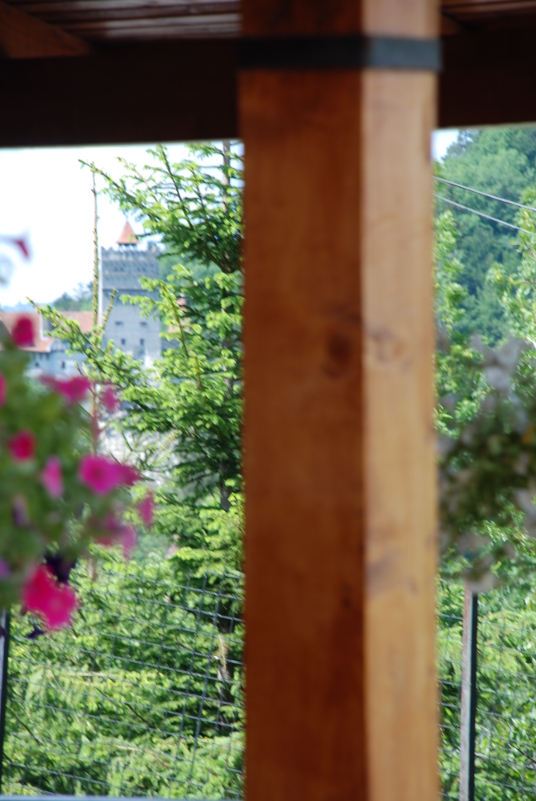
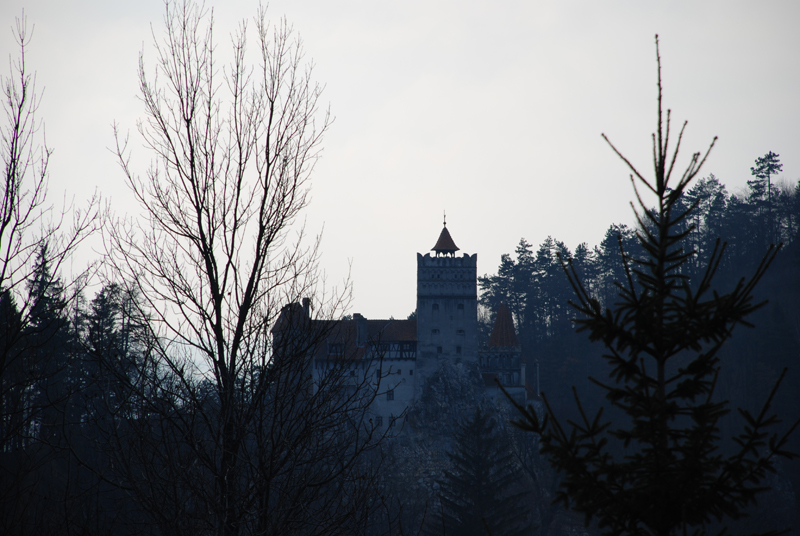
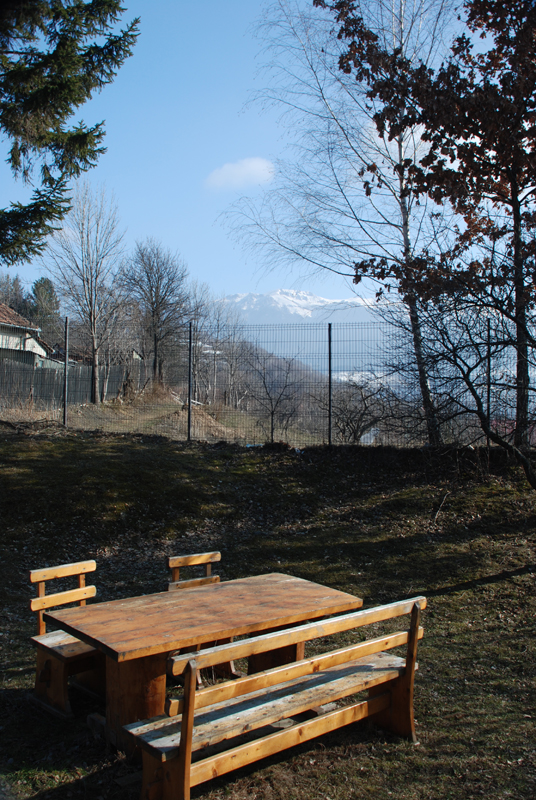
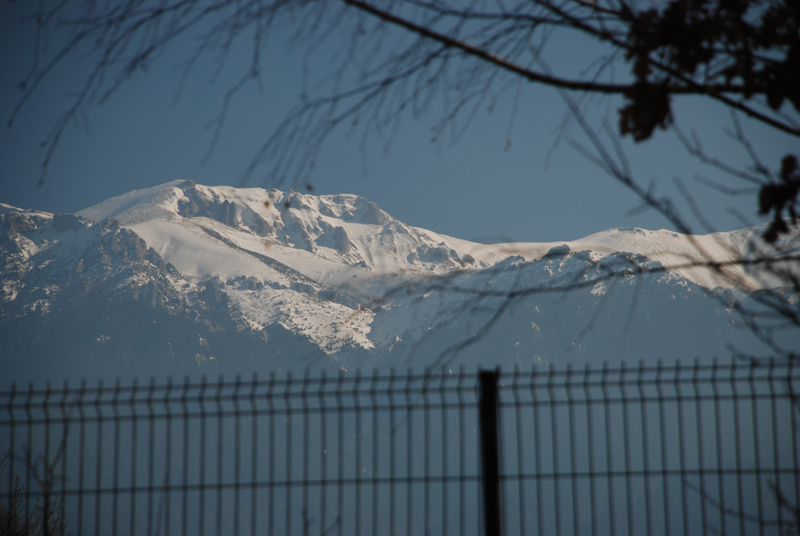
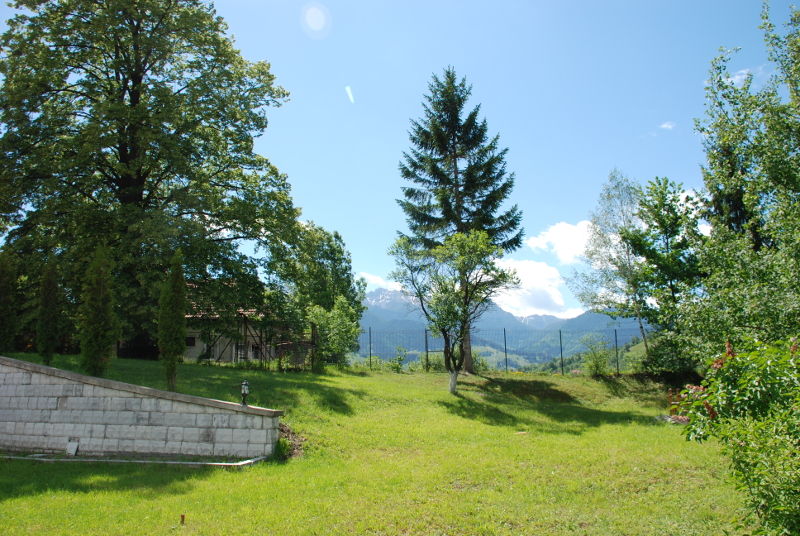
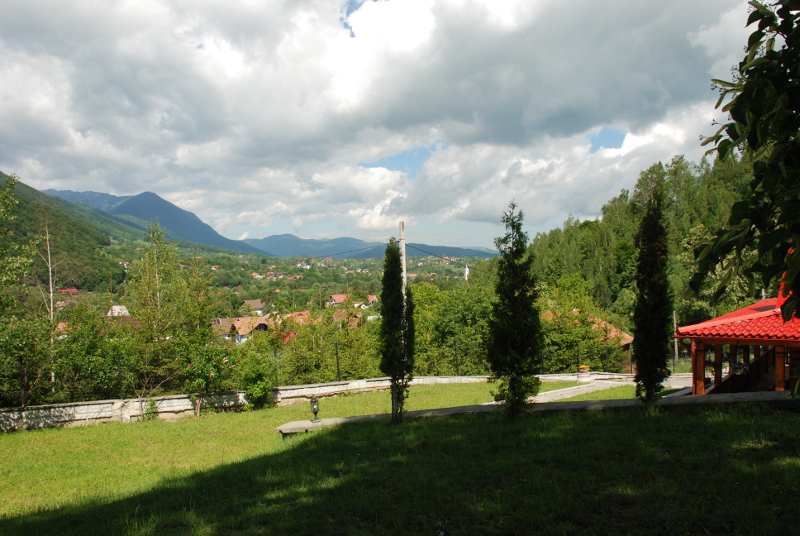
Casa este amplasată pe o suprafață de 2650 m² în stațiunea turistică Bran, pe dealul Sohodolului, la cca. 250 de metri de șoseaua Brașov-Pitești pe drumul asfaltat Sohodol-Bradul Înalt, str. Reitești, care pornește din centrul stațiunii din dreptul podului. Din față, casa are o vedere panoramică spre castelul Bran și creasta Pietrii Craiului. Dintr-o latură a curții se vede lanțul munților Bucegi (Gaura, Guțanu, Deleanu, etc.).
Proximitatea de zona centrală a stațiunii a oferit și avantajul prezenței tuturor utilităților: electricitate (conectare trifazată de 45 Kw), gaze, apă curentă, cablu optic RCS-RDS și canalizare pentru ape nemenajere.
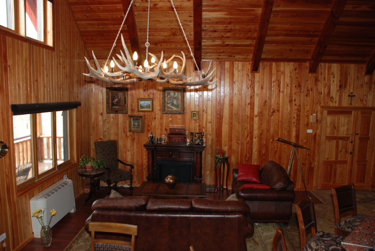
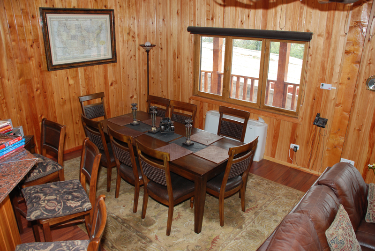
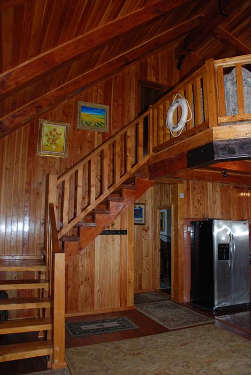
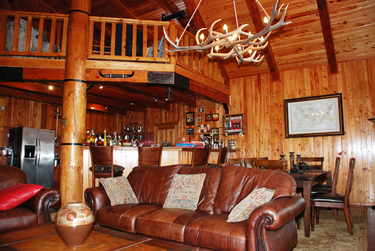
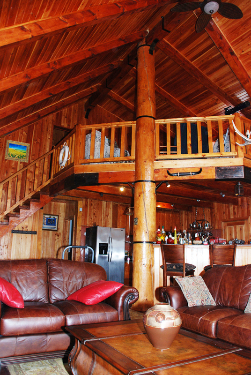
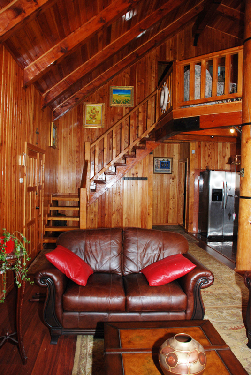
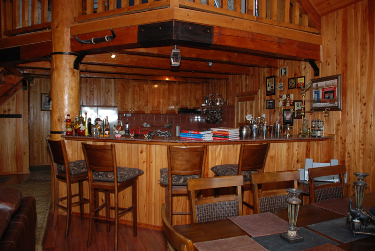
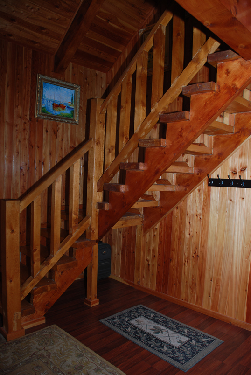
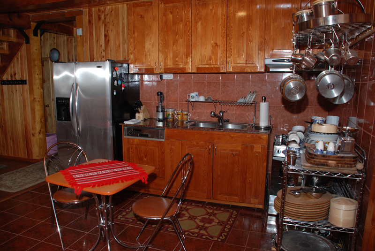
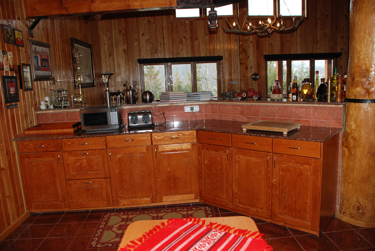
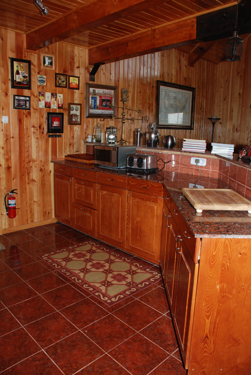
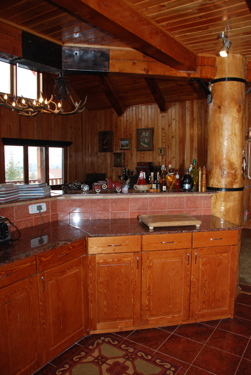
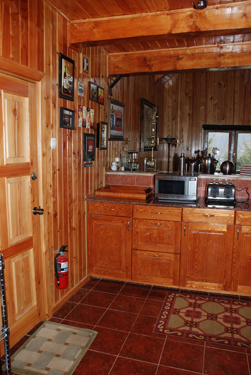
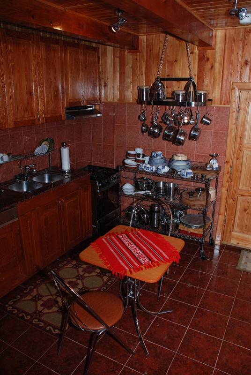
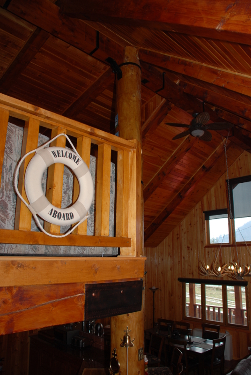
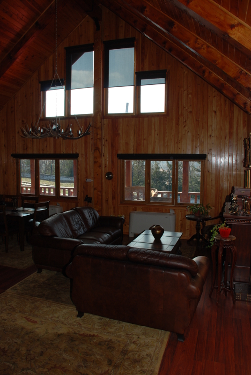
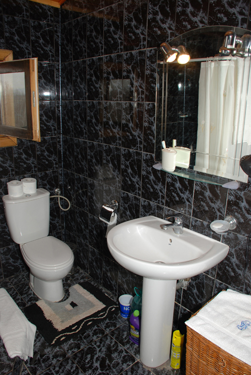
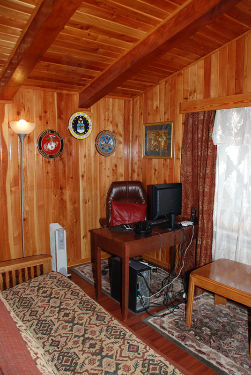
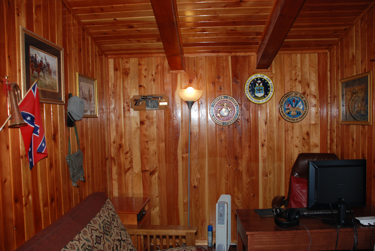
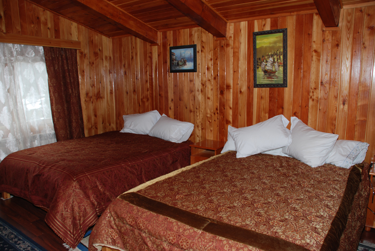
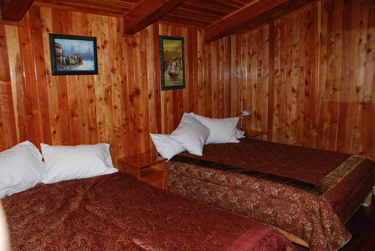
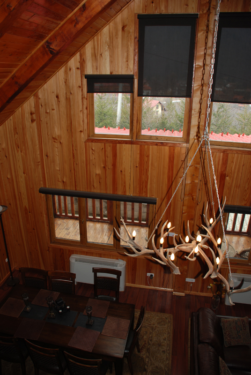
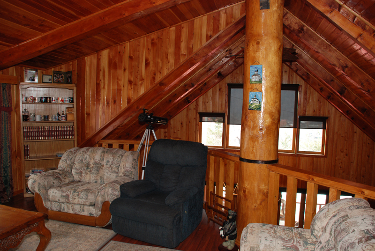
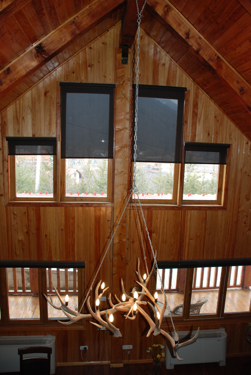
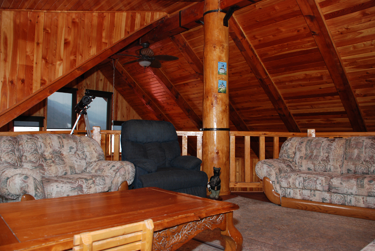
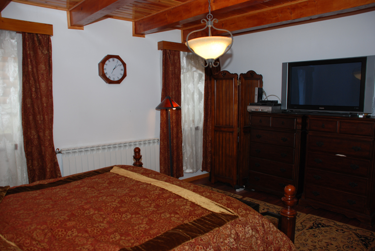
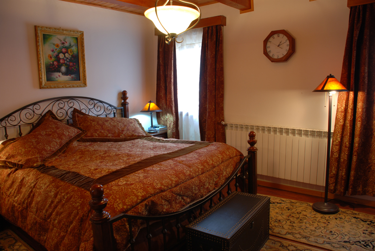
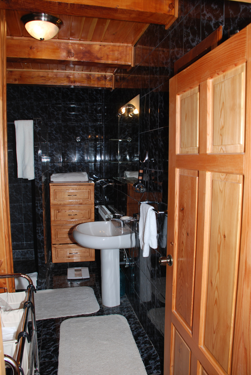
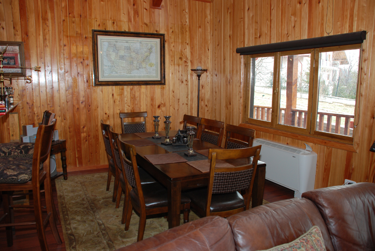
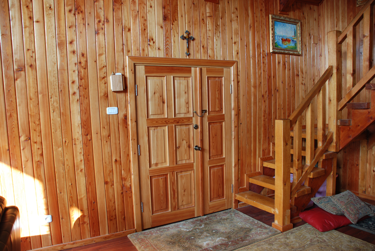
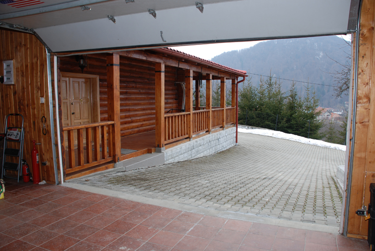
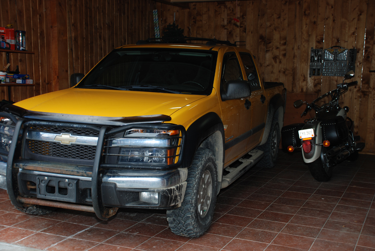
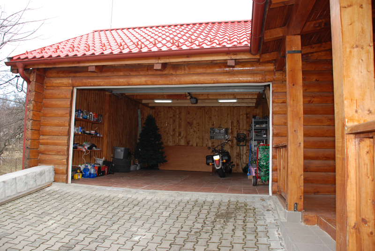
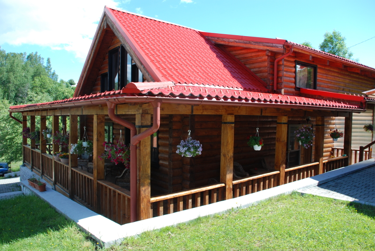
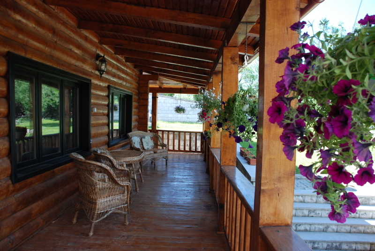
Casa este log home din buștean de tip D, acoperiș Lindab și lambriuri de larice. Laricele este un lemn de consistența stejarului de culoare roșcat deschis. Pardoseala este din laminat de cireș. Are un salon de zi de 80 de m² cu deschidere pe două nivele. La etaj se află un loft (balcon interior) de 30 m². Posedă 3 băi (2 full și o baie de serviciu). Casa are garaj de două mașini cu pod spațios de 20 m², cameră instalație de încălzire (Ferroli, 55 Kw), mașină de spălat și mașină uscător. Are un dormitor la parter de 25 m² cu dulap încorporat și pat king, un dormitor la etaj cu două paturi queen și un birou la etaj cu pat rabatabil (futon). Bucataria este complet amenajată, cu bar, mai mult cu rol ornamental (datorită bucătăriei exterioare despre care o să citiți mai jos). Casa are pe trei laturi terase exterioare acoperite de 2,5 m lățime însumând cca. 65 m².
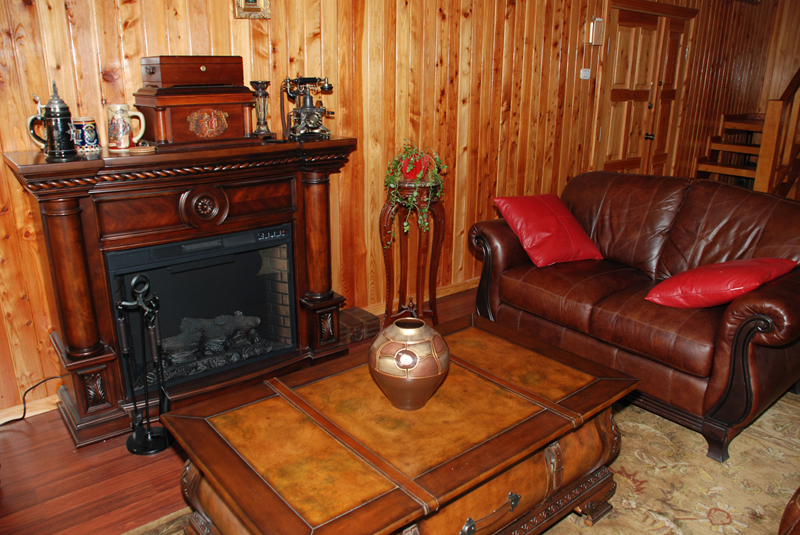
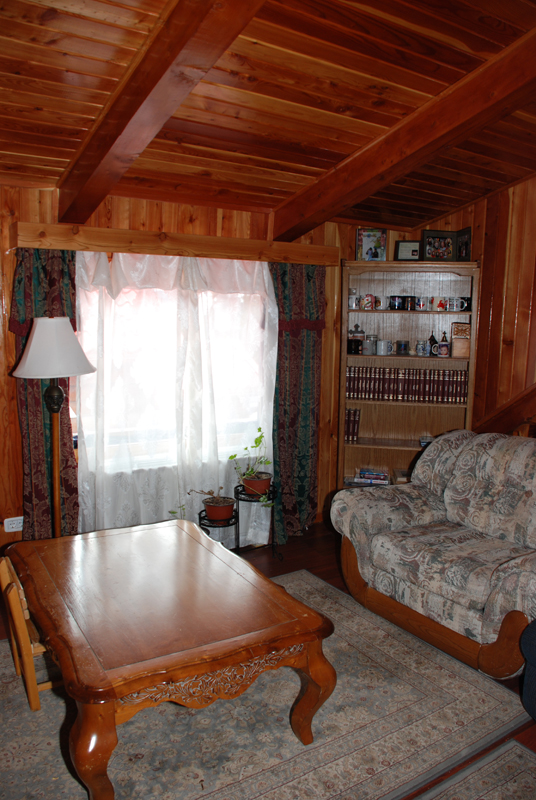
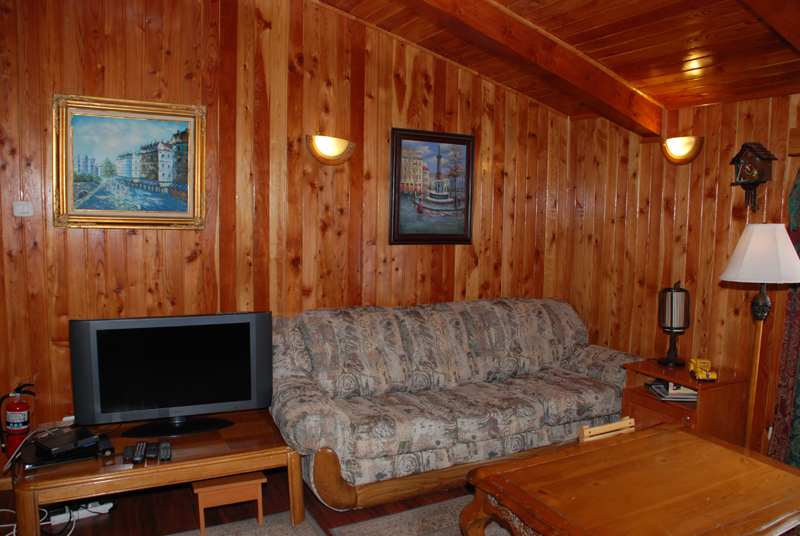
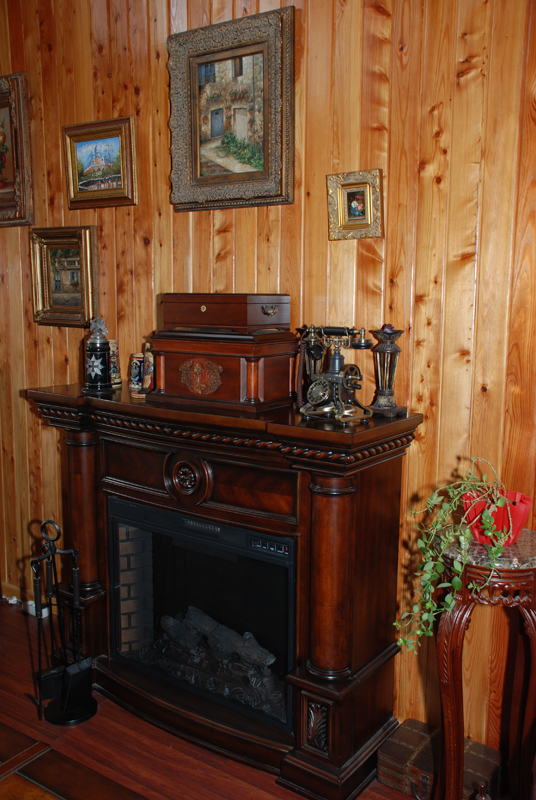
Casa este complet mobilată și ornamentată în stil colonial cu piese exclusiv de lemn masiv și piele aduse din SUA. Salonul de la parter are covoare groase, iraniene.
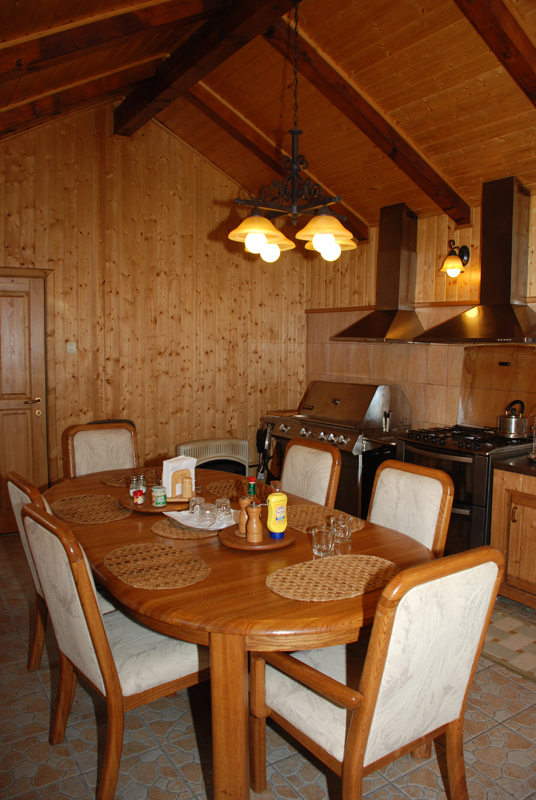
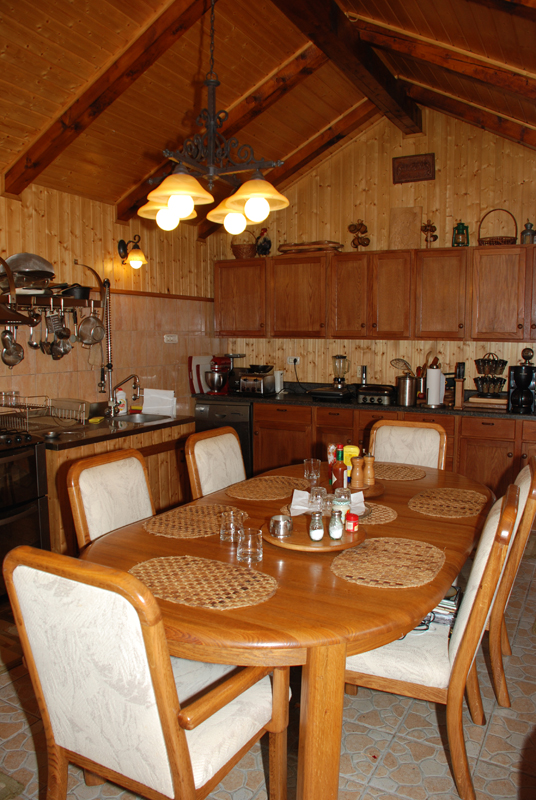
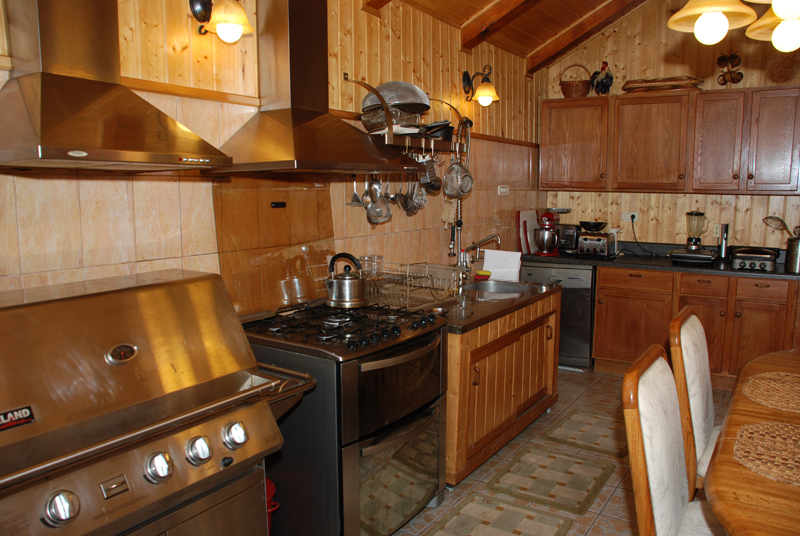
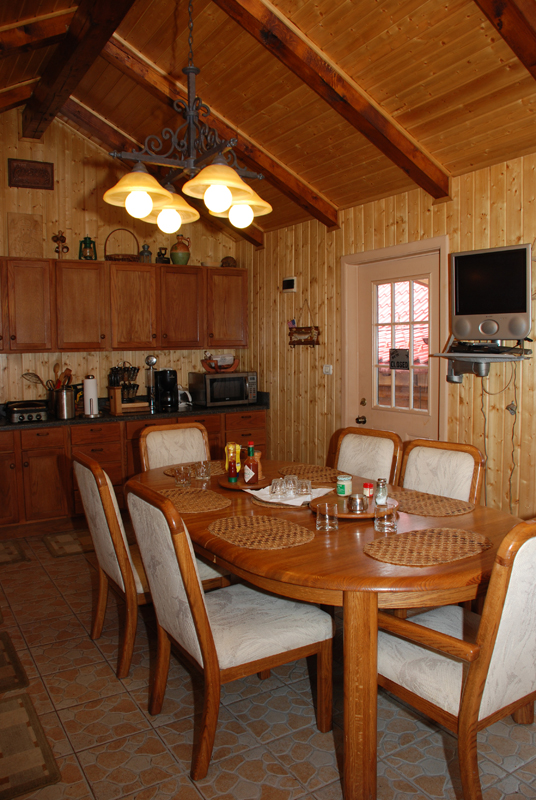
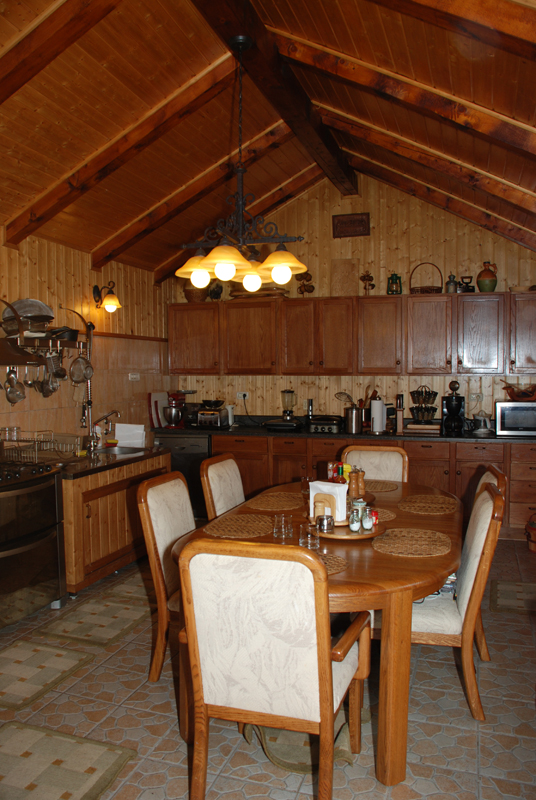
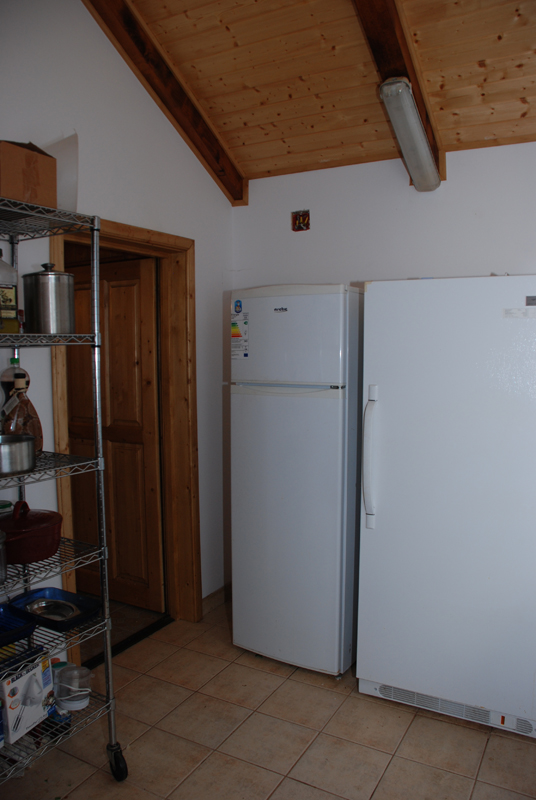
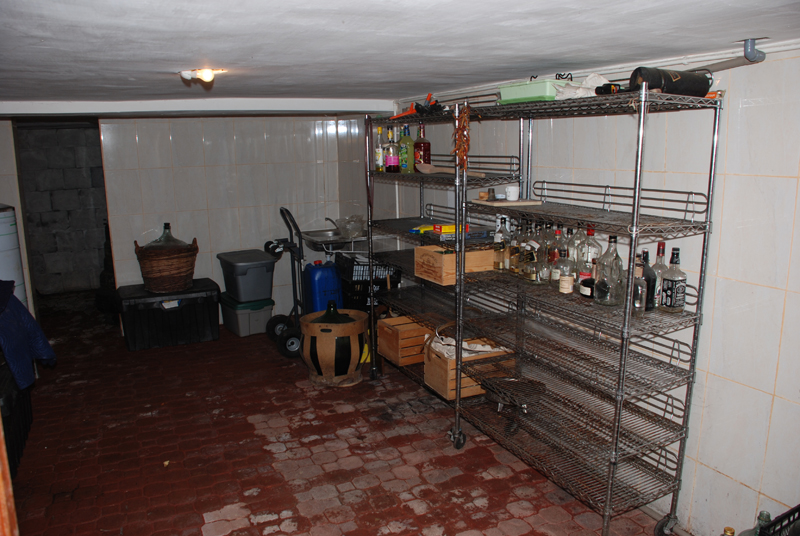
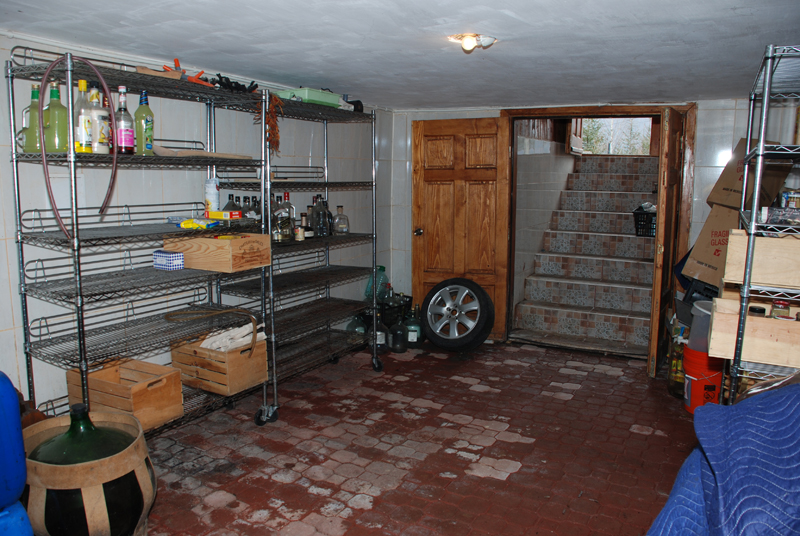
În exteriorul casei se mai află un corp independent (acaret), care este de fapt bucătăria propriu-zisă de 36 de m². Dedesubt se află un beci pe aceeași suprafață cu pardoseală din dale și pereți integral cu faianță cu rafturi inox, butoaie, damigene și spațiu de depozitare. Bucataria are o anexă (cămara) de 10 m² cu un frigider, un congelator vertical, o ladă frigorifică, rafturi inox și dulapuri. Este echipată cu grătar/rotisor cu gaze, aragaz cu două cuptoare, 2 hote, cabinete de stejar.
Mobil: 0769281625, Email: vi@sohodol.com
The log home has been handcrafted in year 2004 by local log builders from Rucăr, AG with an outstanding residential log homes portfolio in Greece, Hungary and Romania, after an architectural plan and blueprints from PRECISIONCRAFT which operates in North America. Eventually in the summer of 2006 it has been finalized the home exterior works: paved road, paved parking, stone walls for land consolidation, sewage, landscape, etc. In 2008, the interior has been done entirely with larch panelling and other improvements were performed.
The home is located on a 2650 m² land in the tourist resort Bran, on Sohodol hill, at aprox. 250 m of the national road Brașov-Pitești, on Reitești street. From the front, the house has a panoramic view of Dracula's castle and the heights of Piatra Craiului mountains. From the left side there is an awesome view of Bucegi mountain range (Gaura, Guțanu, Deleanu, etc.).
The proximity to the central area of the resort offered the advantage of all utilities: electricity (three-phase 45 kW), gas, water, sewer, Internet, cable TV, security systems and trash collection.
The home has D type log siding, Lindab roof metal sheets and larch panelling for interiors. Larches are conifers among the dominant plants in the boreal forests of Siberia and Canada. Panelling is made of hartwood with salmon pink color which darken over time. Flooring is engineered cherry hardwood. The house has a 80 de m² livingroom. The floor plan is “open to below” railing which allows the front windows to pour light into the living room and also the bottom level. The loft is 30 m². The house has also 3 bedrooms and 2 1/2 bathrooms, a two car garage with a 20 m² attic, a furnace room with a central heating unit of 45 Kw and washer/dryer machines. The master bedroom is 25 m² with walk-in closet and king bed furniture set. At the second level there is another 25 m² bedroom with two queen beds and an office with a queen futon for the time when the house gets crowded. The fully equiped inside kitchen and bar is not really used since the Summer Kitchen is the heart of the home where people gather and spend quality time together. Three sides of the house are completed with a 2.5 m wide roofed terrace totalizing aprox. 65 m².
The home is fully furnished and decorated colonial-style with thick iranian rags.
The Summer Kitchen is 36 de m² with a 10 m² pantry with refrigerator, vertical freezer and proper shelving and storage. The kitchen has a stainless steel gas grill with rotisserie and side burner, a gas range with two ovens, 2 range hoods, oak cabinets and oak furniture. Bellow the summer kitchen is a 36 m² generous cellar with concrete slabs and faience walls, stainless steel shelves, oak barrels and 50 litre glass carboys to matureing wine.
A wonderful place of comfort, serenity and relaxation !
Mobil: 0769281625, Email: vi@sohodol.com